Why This Knowledge Matters Before You Touch a Wall
Many homeowners dream of opening up a cramped kitchen or creating an airy, open-plan living space. The appeal is real-but so is the risk if a wall is removed without first understanding what it does. Before assessing any home repair job, knowing the difference between a load-bearing wall and a partition wall is foundational knowledge.
Non-load-bearing walls-sometimes called partition walls-exist only to divide rooms. They carry no structural weight. Removing one is relatively straightforward work for a qualified contractor. Load-bearing walls, however, are part of the home's structural system. Disturbing them without engineering support can trigger cascading damage: sagging ceilings, bowed floors, cracked framing, or worse.
This isn't meant to discourage renovation. It's meant to ensure you ask the right questions before a single stud is cut.
How to Identify Potential Load-Bearing Walls
No rule guarantees a wall is-or isn't-load-bearing based on appearance alone. That determination requires a professional. But certain characteristics make a wall more likely to carry structural load:
- Direction relative to floor joists: Walls running perpendicular (at a 90-degree angle) to floor joists typically bear load. Walls running parallel generally do not, though exceptions exist.
- Position in the house: Walls near the center of the home, running along its length, often support the ridge beam or upper floors above. Exterior walls are almost always load-bearing.
- Stacking between floors: A wall directly above another wall on a lower floor-or positioned above a beam in the basement-is a strong indicator of a load path.
- Presence of a beam or column below: Check the basement or crawlspace. If a wall sits directly above a steel beam, wood girder, or support column, it is almost certainly load-bearing.
~$3,500-$10,000+
Typical cost range to remove a load-bearing wall
According to general contractor estimates, costs vary widely based on beam size, spans involved, and local labor rates-underlining why professional planning is essential.
Most jurisdictions
Locations requiring permits for structural wall removal
Building codes across the U.S. broadly require permits for load-bearing wall removal; always confirm with your local building department.
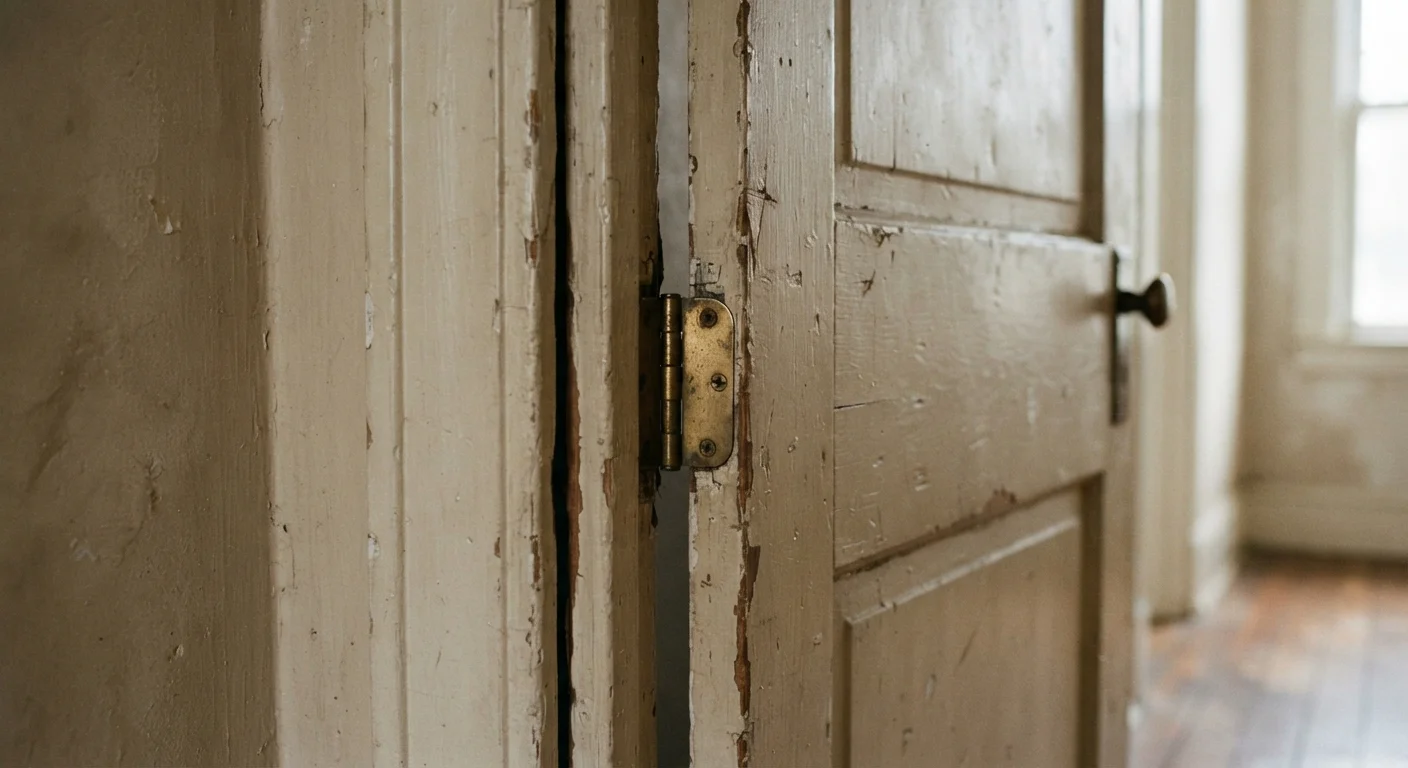
Even if a wall shows none of these signs, always have a licensed structural engineer or experienced contractor verify before any removal work begins. Unexplained wall cracks can sometimes signal that an existing load path is already stressed-another reason professional assessment matters.
What Happens During a Load-Bearing Wall Removal
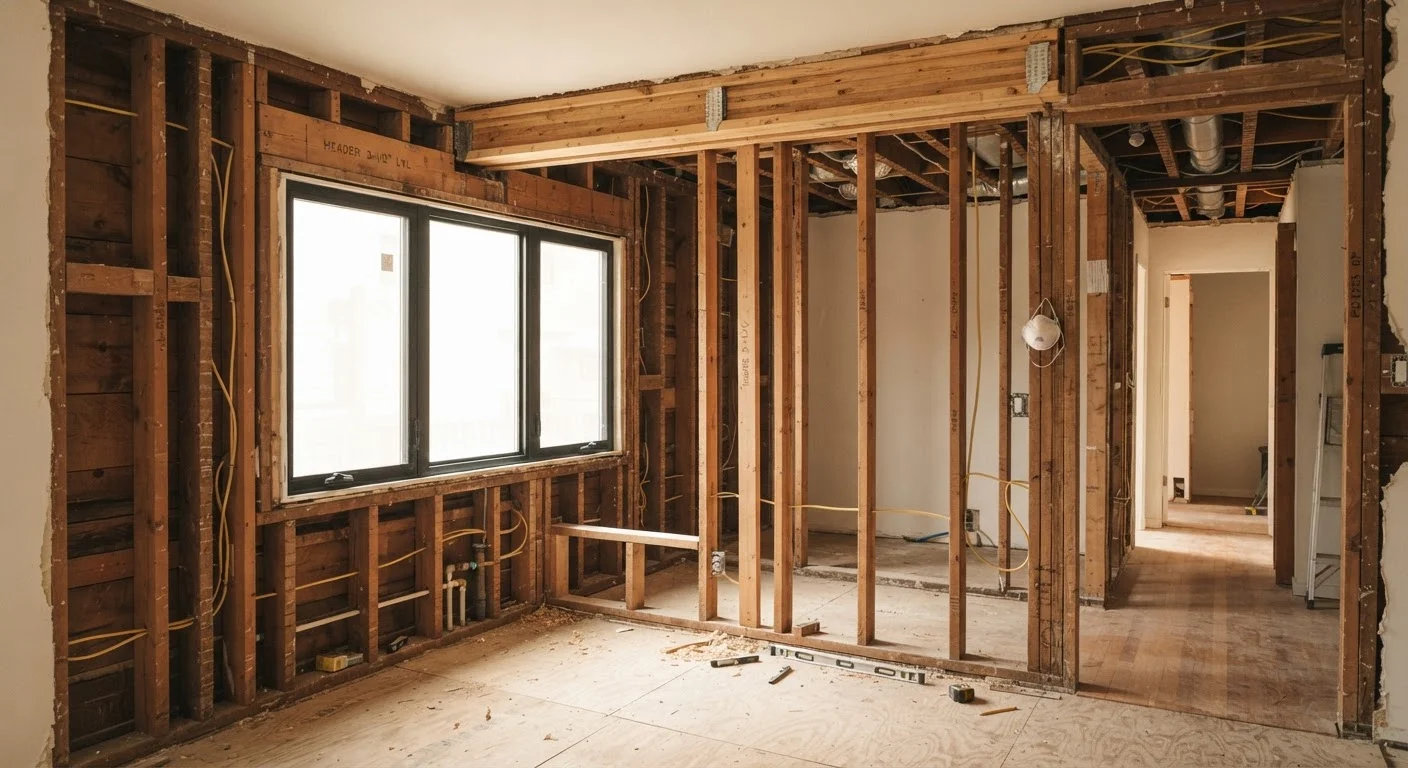
When a load-bearing wall is removed correctly, the load it carried doesn't disappear-it gets redirected. A properly sized structural beam (called a header or carrying beam) is installed in the wall's place, supported at each end by posts or columns that transfer the load down to the foundation.
The process involves temporary shoring-essentially a system of supports that hold the structure in place while the permanent beam is installed. Undersizing the beam, skipping the shoring step, or failing to properly support the beam's endpoints are among the most common and costly mistakes made when this work is done without professional oversight.
Hire a Structural Engineer First
Before engaging a contractor for wall removal, consider hiring a licensed structural engineer independently to assess the wall and specify the correct beam size. This gives you an unbiased technical opinion and a specification document you can share with any contractor you hire-helping ensure the work is done correctly and that bids are based on the same scope.
Because this work alters your home's structural system, local building codes in most U.S. jurisdictions require a permit and inspections. Unpermitted structural work can create serious problems when you sell the home or file an insurance claim. Always verify requirements with your local building department before any work starts. For more on safe practices in home repair, including knowing when to step back and call a licensed trade, those principles apply directly here.
Working Smartly Within Your Walls
Understanding load-bearing walls also shapes smarter decisions in spaces you're not renovating. If you're planning vertical storage solutions that involve anchoring heavy shelving or cabinetry to walls, knowing whether a wall is load-bearing-and where its studs are-helps you anchor safely and avoid hitting wiring or plumbing hidden inside.
For homeowners weighing larger renovation projects, structural changes can also affect your home's value and, by extension, your home equity. Work done without permits, or that introduces structural defects, can reduce appraised value or complicate refinancing. Doing it right the first time protects both your safety and your investment.
The key takeaway: load-bearing walls are not a DIY determination to make on your own, and their removal is not a DIY project. But understanding the concept-and knowing what questions to ask a structural engineer or licensed contractor-puts you firmly in control of the process.